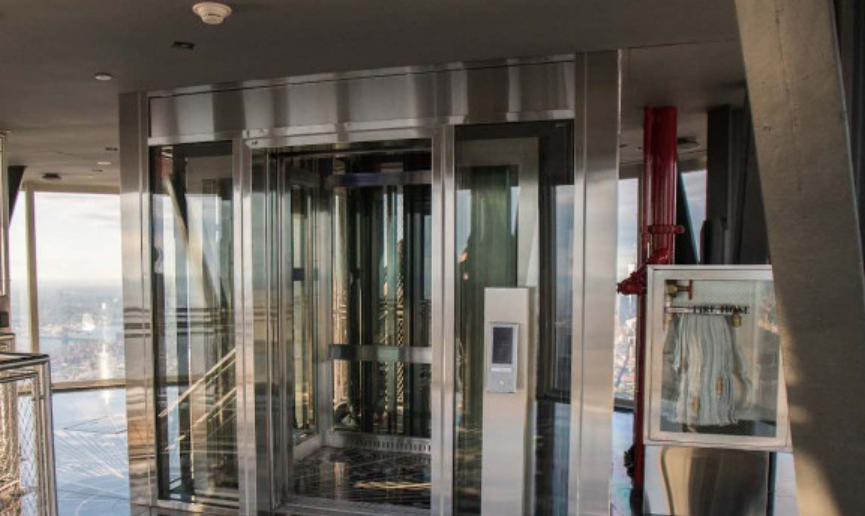
In some buildings, moving from one floor to another is simply a practical necessity. In others, the journey between floors can become part of the reason people remember the building. This is particularly true in hotels, shopping destinations, observation venues, cultural centers, and other properties where the surrounding environment plays an important role. glass elevators can turn an ordinary vertical journey into an opportunity to see the building from a completely different perspective.
A transparent elevator can reveal atriums, interior gardens, dramatic staircases, artwork, skylights, city views, and architectural details that would normally remain hidden behind conventional elevator walls. Instead of separating passengers from their surroundings, the elevator creates a visual connection between different parts of the property.
This idea has made panoramic elevator systems increasingly interesting for destination-oriented architecture. Their value is not limited to transportation. When carefully positioned and designed, they can influence how visitors discover a building, how they understand its layout, and how different spaces connect with one another.
Turning the Journey Into Part of the Visit
Visitors often remember experiences rather than individual building components. A lobby, restaurant, rooftop terrace, exhibition floor, or observation deck can become more memorable when the route toward it offers something visually interesting.
A transparent elevator provides an opportunity to make that journey part of the overall experience.
Imagine entering an elevator at the lower level of a large hotel and gradually rising past an open atrium. Guests might see balconies, decorative installations, seating areas, plants, and multiple levels of the property during a short ride.
The elevator is still performing its primary transportation function, but the surrounding architecture becomes visible in a way that a conventional enclosed cabin cannot provide.
See also: The Role of Technology in Smart Farming
Hotels Can Use Vertical Movement as a Design Feature
Hotels frequently invest heavily in first impressions. The entrance, reception area, lighting, interior finishes, and common spaces are all designed to create a particular atmosphere.
Vertical transportation can contribute to that environment as well.
A panoramic elevator positioned beside a lobby or central atrium can allow guests to see several levels of the hotel without physically walking through them. This can be particularly useful in properties with restaurants, lounges, event spaces, or recreational facilities distributed across multiple floors.
The elevator does not need to dominate the entire interior. Its placement can be subtle while still creating a strong visual connection between levels.
For hotel designers, the challenge is finding the right balance between visibility, privacy, circulation, and architectural character.
Shopping Centers Can Benefit From Better Visual Connections
Large shopping centers can sometimes feel confusing because of their size. Visitors may know they need to reach another floor without immediately understanding what is located there.
A visible elevator can provide useful visual information during the journey.
As passengers move upward, they may see storefronts, food areas, seating zones, promotional installations, or entertainment spaces. This can give them a clearer impression of how different areas of the building are organized.
In this sense, a transparent elevator can function as more than transportation. It can become part of the building’s wayfinding strategy by helping visitors visually connect one level with another.
Attractions Can Make the Elevator Part of the Experience
Some destinations are built around views, height, scenery, or architectural spectacle. In these locations, an enclosed elevator can hide much of the experience until visitors reach their final destination.
A panoramic system can provide a gradual transition.
The changing view outside the cabin can become part of the attraction, particularly when the elevator travels through a tall atrium, along a glazed façade, or beside a significant architectural feature.
This approach can be especially effective when the elevator route itself offers something that cannot be seen from the main corridors.
Instead of simply saying that the destination is several floors above, the building gives visitors something to observe while they travel there.
Positioning Matters More Than Size
A large transparent elevator is not automatically more successful than a smaller one.
Location can have a greater influence on its visual impact.
An elevator positioned in the middle of a hidden service corridor may provide little architectural value regardless of how impressive the cabin looks. By contrast, a carefully placed elevator beside an atrium can reveal multiple levels and create a strong connection between public spaces.
Designers can therefore study sightlines before finalizing the elevator location.
They may consider:
- What visitors can see from the cabin
- Which architectural features become visible during travel
- Whether the elevator connects major public areas
- How daylight reaches the elevator route
- How the elevator appears from surrounding floors
- Whether the cabin interferes with important circulation paths
These considerations can determine whether the elevator becomes an integrated part of the building or simply another piece of equipment.
Natural Light Can Change the Character of a Space
Daylight can have a significant effect on how transparent elevators are perceived.
In a building with a large skylight or glazed atrium, natural light can travel through the surrounding structure and make the elevator route feel more connected to the rest of the interior.
As the cabin moves through different levels, passengers may experience changes in brightness and perspective.
However, daylight also needs to be controlled carefully. Direct sunlight can create glare and reflections, while excessive heat exposure may influence material selection and environmental conditions.
The goal is not simply to maximize glass. It is to create a visual relationship between the elevator and its surroundings that remains practical throughout the day.
Glass Elevators Can Help Reveal Hidden Architecture
Many buildings contain architectural details that visitors never notice.
A ceiling installation may be visible only from an upper floor. An interior garden may look completely different from above. A central staircase may form an impressive geometric pattern that is difficult to appreciate from ground level.
A strategically positioned elevator can reveal these details naturally.
This creates another layer of interaction between people and the building. Visitors are not only moving through the structure; they are observing it from changing heights and angles.
For destination properties, this can be particularly valuable because the building itself becomes part of the experience.
Luxury Properties Often Use Vertical Movement Differently
Luxury hotels, resorts, residential developments, and high-end commercial properties often place greater emphasis on spatial transitions.
The movement from one area to another can be carefully designed using lighting, materials, views, landscaping, and proportions.
A panoramic elevator can fit naturally into this approach.
Instead of treating the elevator cabin as a completely separate environment, designers can connect its interior finishes with the surrounding architecture. Flooring, lighting, metalwork, and framing can all contribute to a consistent visual language.
The result is a transportation system that feels like part of the property rather than an isolated mechanical feature.
The View Does Not Always Have to Be Outside
When people hear the term panoramic elevator, they often imagine a view of a city skyline or landscape.
But the most interesting view may actually be inside the building.
An elevator traveling through a large atrium can provide views of interior architecture from multiple heights. In a hotel, this might include balconies and public lounges. In a cultural venue, it could reveal exhibitions or large installations. In a shopping destination, visitors may see different levels of activity as they travel.
This makes interior visibility just as important as exterior visibility.
Designing for Visitor Flow
A visually impressive elevator still needs to work efficiently.
Destination buildings can experience sudden increases in traffic. A hotel may become busy during check-in periods. An attraction can experience large groups arriving at similar times. A shopping center can become crowded during weekends or seasonal events.
The elevator design therefore needs to consider passenger capacity, waiting areas, circulation routes, accessibility, and the expected movement of visitors.
Visual design should support these practical requirements rather than replace them.
The best result comes when the elevator’s appearance and transportation function are planned together.
Safety and Transparency Must Work Together
Transparency does not remove the need for careful safety planning.
The elevator’s glass components, doors, structural elements, controls, and other systems need to meet the applicable technical and safety requirements for the installation.
The specific requirements vary according to location, building type, elevator configuration, and local regulations.
This means that architectural ambition should always be matched with appropriate engineering.
A transparent elevator may look simple from the outside, but the system behind the glass involves carefully coordinated mechanical, electrical, structural, and safety components.
Accessibility Remains Part of the Experience
An attractive visitor experience should be available to as many users as possible.
Elevator planning therefore needs to include accessibility requirements from the earliest design stages. Cabin dimensions, entrances, controls, floor identification, handrails, lighting, and other features should be considered according to the applicable standards.
This is particularly important in public destinations where visitors may have different mobility and access needs.
A visually engaging elevator should not be treated as a special feature separate from the building’s wider accessibility strategy.
The Elevator as a Wayfinding Landmark
Large buildings often use recognizable features to help visitors understand where they are.
A distinctive elevator can become one of those landmarks.
For example, visitors might associate a particular panoramic elevator with the central atrium or a specific floor. Once the elevator becomes visually recognizable, it can help people develop a mental picture of the building.
This can be useful in complex properties where several floors contain different functions.
Rather than relying entirely on signs, visitors can use prominent architectural elements as reference points.
Why Context Should Come Before Decoration
It can be tempting to make a panoramic elevator visually dramatic by adding decorative lighting, unusual finishes, or complex framing.
But decoration alone does not guarantee a successful result.
The most effective designs usually begin with the building itself. What does the elevator reveal? Where does it travel? Which spaces does it connect? How does daylight interact with it? What should visitors notice during the journey?
These questions can produce a more meaningful design than simply adding decorative features.
A Different Way to Think About Vertical Transportation
Traditional elevators are often designed around efficiency and privacy. Destination buildings can introduce another possibility: vertical transportation as part of the visitor journey.
That does not mean every building needs a transparent elevator. In some properties, privacy, operational requirements, or architectural limitations may make a conventional system more appropriate.
But where visibility supports the purpose of the building, a panoramic elevator can create a strong connection between transportation and experience.
The elevator becomes a moving viewpoint, allowing visitors to see the property from different heights while they travel between destinations.
Final Thoughts
The role of an elevator can extend beyond simply carrying passengers between floors. In hotels, attractions, shopping destinations, cultural venues, and other experience-focused properties, vertical movement can become part of the architecture itself.
glass elevators can help reveal spaces, strengthen visual connections, support wayfinding, and give visitors a changing perspective of their surroundings. Their effectiveness depends heavily on placement, building context, engineering, accessibility, and the way the surrounding spaces are designed.
When these elements are considered together, a transparent elevator can become more than an attractive installation. It can become one of the features through which visitors understand and experience the building.
FAQs
What makes a glass elevator different from a traditional elevator?
The main difference is the use of transparent or partially transparent architectural elements that allow passengers to see the surrounding environment during travel.
Are glass elevators suitable for hotels?
They can be suitable for hotels when their design, capacity, location, privacy considerations, and technical requirements match the property’s needs.
Can a glass elevator help with wayfinding?
Yes. A prominent elevator can act as a visual landmark and help visitors understand the relationship between different levels of a large building.
Do glass elevators always provide outdoor views?
No. A transparent elevator can provide views of interior spaces such as atriums, staircases, gardens, artwork, and other architectural features.
Where are panoramic elevators commonly considered?
They may be considered for hotels, shopping centers, public attractions, cultural buildings, commercial properties, resorts, and other locations where visual connection is part of the architectural concept.